Get $2,123 Cash Back
3 - 1378 THREE MILE LAKE ROAD, Muskoka Lakes (Watt) — listed at $849,000. Earn buyer cashback at closing. No catches, just more money in your pocket.
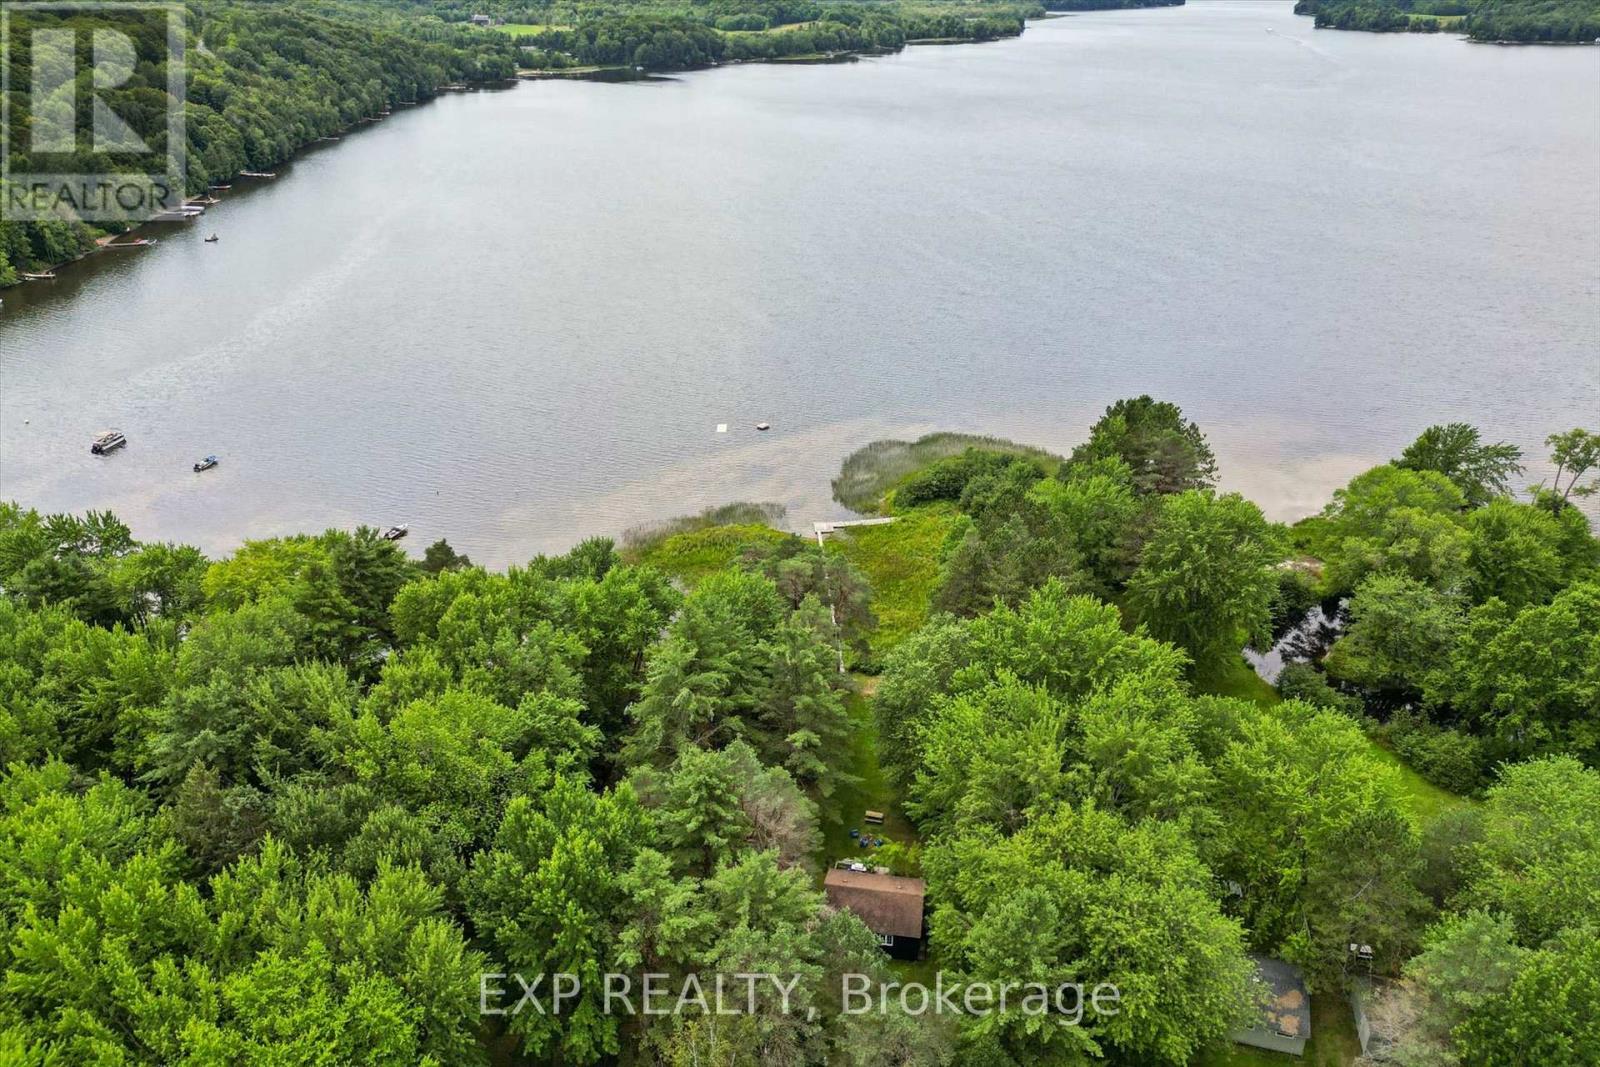
SUPREME VALUE ON THREE MILE LAKE - AN EXCEPTIONAL MUSKOKA WATERFRONT OPPORTUNITY. Wake to quiet mornings on Three Mile Lake as the sun dances across the water. In the evening, retreat to the Muskoka Room and watch the sun set over Hammell's Bay from the spectacular west-facing vantage point. Set on beautiful shoreline, this custom-built 5-bedroom, 3-bathroom home offers a coveted Muskoka setting. The waterfront suits every generation, with a gentle shallow entry for children and deeper water off the dock for swimming, boating and summer days on the lake.Inside, bright, welcoming spaces are designed for relaxed cottage living and comfortable year-round use. Open-concept living areas showcase water views from nearly every window, while the five-bedroom layout provides ample room for family, guests and extended stays.The full walk-out lower level features a self-contained suite with its own kitchen, living area and bathroom-ideal for extended family, private guests or potential income use.Multi-level decks invite outdoor dining and entertaining, while the fire pit sets the scene for evenings under the stars. The oversized two-car garage/workshop and generous parking add everyday convenience. Located on a year-round road with easy access to Bracebridge, Huntsville and Windermere, this property offers the rare combination of a peaceful cottage escape and a comfortable full-time home. A family residence. A legacy cottage. An investment opportunity. Boating, swimming, fishing and sunset evenings on the water-this is Three Mile Lake living at its finest. VALUE PLUS PLUS Call for your private viewing. (id:60164)
| Room | Level | Dimensions |
|---|---|---|
| Living room | Main level | 4.13 x 6.7 meters |
| Family room | Second level | 5.58 x 3.09 meters |
| Living room | Lower level | 6.27 x 4.74 meters |
| Den | Lower level | 2.99 x 2.71 meters |
| Office | Lower level | 4.69 x 3.02 meters |
| Kitchen | Lower level | 3.65 x 3.07 meters |
| Bathroom | Lower level | 2.99 x 1.57 meters |
| Furnace | Lower level | 6.41 x 3.88 meters |
| Other | Lower level | 3.25 x 1.25 meters |
| Utility room | Lower level | 7.62 x 1.21 meters |
| Kitchen | Main level | 7.01 x 3.45 meters |
| Bathroom | Main level | 1.87 x 1.77 meters |
| Primary Bedroom | Main level | 6.8 x 3.45 meters |
| Bedroom 2 | Main level | 3.42 x 3.02 meters |
| Bathroom | Main level | 2.28 x 1.72 meters |
| Den | Main level | 3.4 x 2.41 meters |
| Foyer | Main level | 4.13 x 2.31 meters |
| Bedroom 3 | Second level | 4.13 x 3.02 meters |
| Bedroom 4 | Second level | 3.3 x 3.02 meters |
How is the space laid out across floors?+
This is a 2-storey single family. The 5 bedrooms and 3 bathrooms are typically split with living areas on the main floor and bedrooms above — confirm the exact layout during a showing.
What's the parking situation?+
This property includes 7 spaces — Detached Garage, Garage.
How is the home heated? Is it efficient?+
Heating is forced air, oil. Ask for past utility bills to understand real heating costs.
Does it have a basement, and is it finished?+
Yes — Finished, Full, Walk out. A finished basement adds meaningful living space beyond the listed square footage.
What are the ongoing costs beyond the mortgage?+
Budget for annual property taxes of $3,266.44, heating is forced air, oil. Always verify the latest figures with your agent before making an offer — these change yearly.
Is 3 - 1378 THREE MILE LAKE ROAD a good fit for a growing family?+
With 5 bedrooms and 3 bathrooms, there's room for kids plus a guest room or home office. The 2-storey layout keeps living and sleeping areas separated.
Ask About This Property
Nearby Places
Searching nearby places…
Similar listings
 For Sale8 days37
 For Sale29 days34
 For Sale1 day31
 For Sale21 days38

The listing data above is provided under copyright by the Canadian Real Estate Association. While the information is considered reliable, its accuracy is not guaranteed by the Canadian Real Estate Association or getsetsold.ca. Neither getsetsold.ca nor its affiliates make any representations or warranties, express or implied, regarding the accuracy or completeness of the information presented here.